
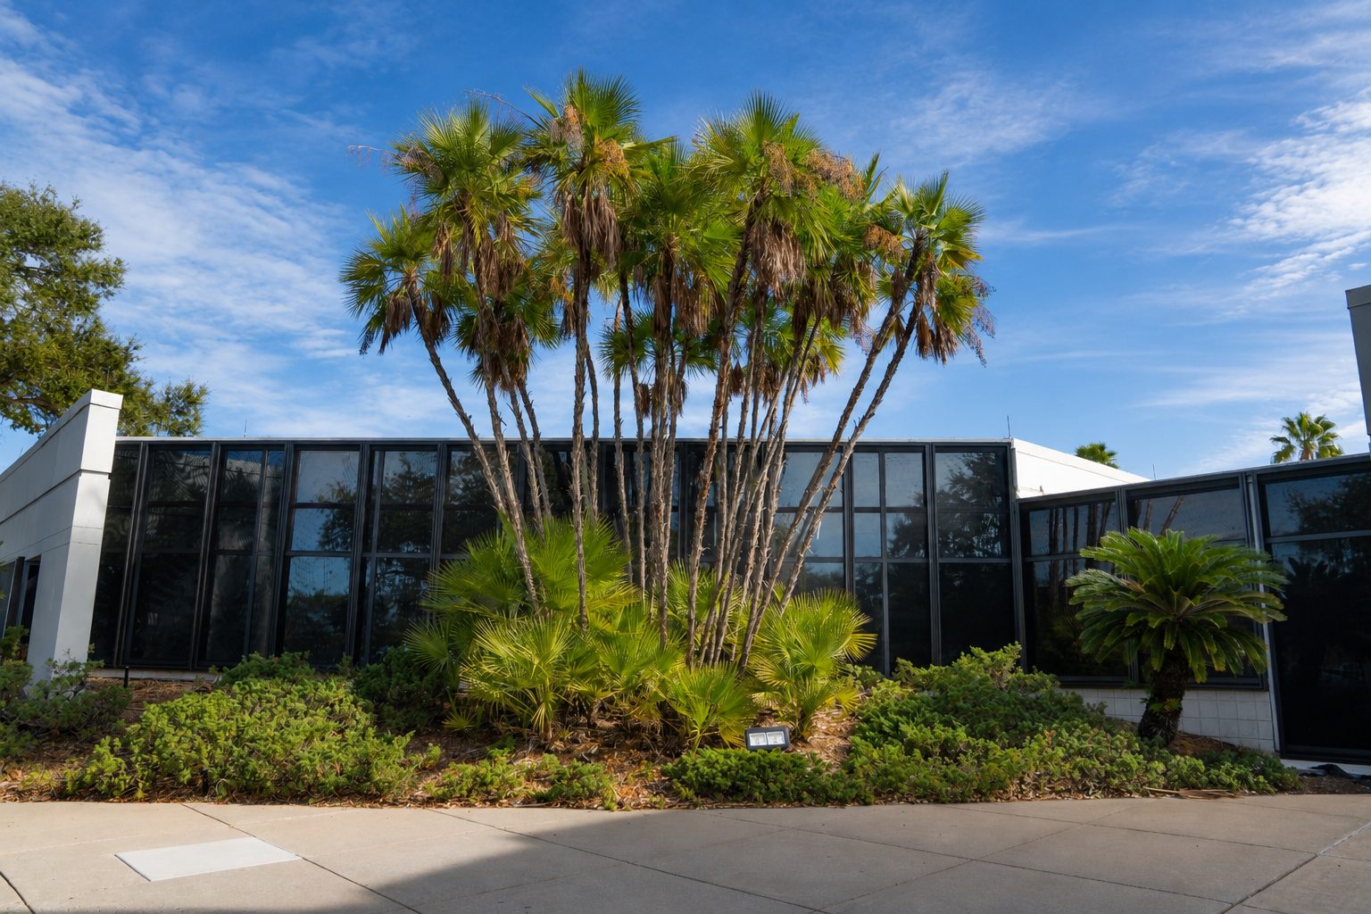
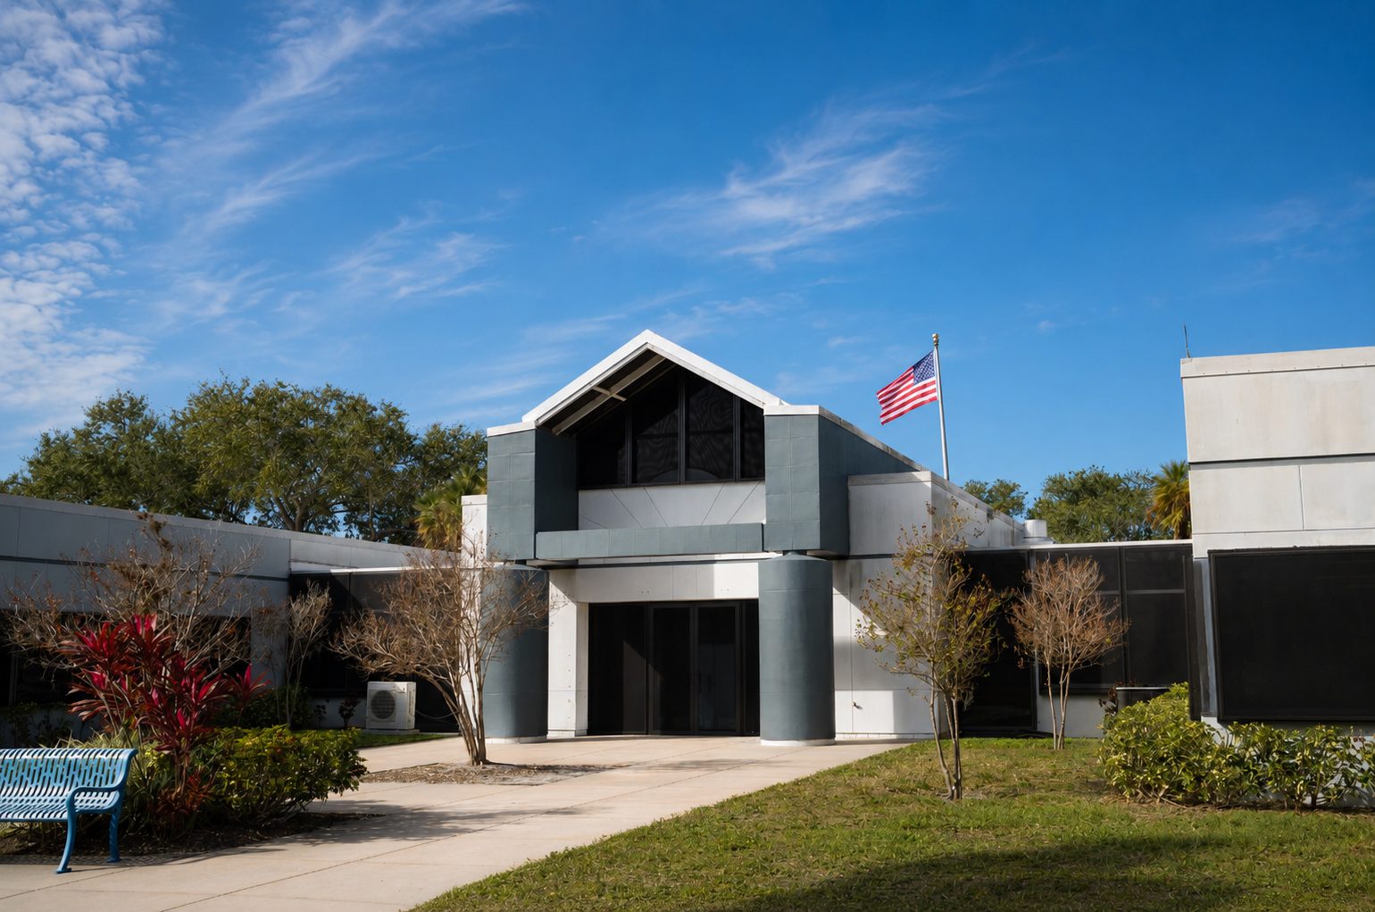
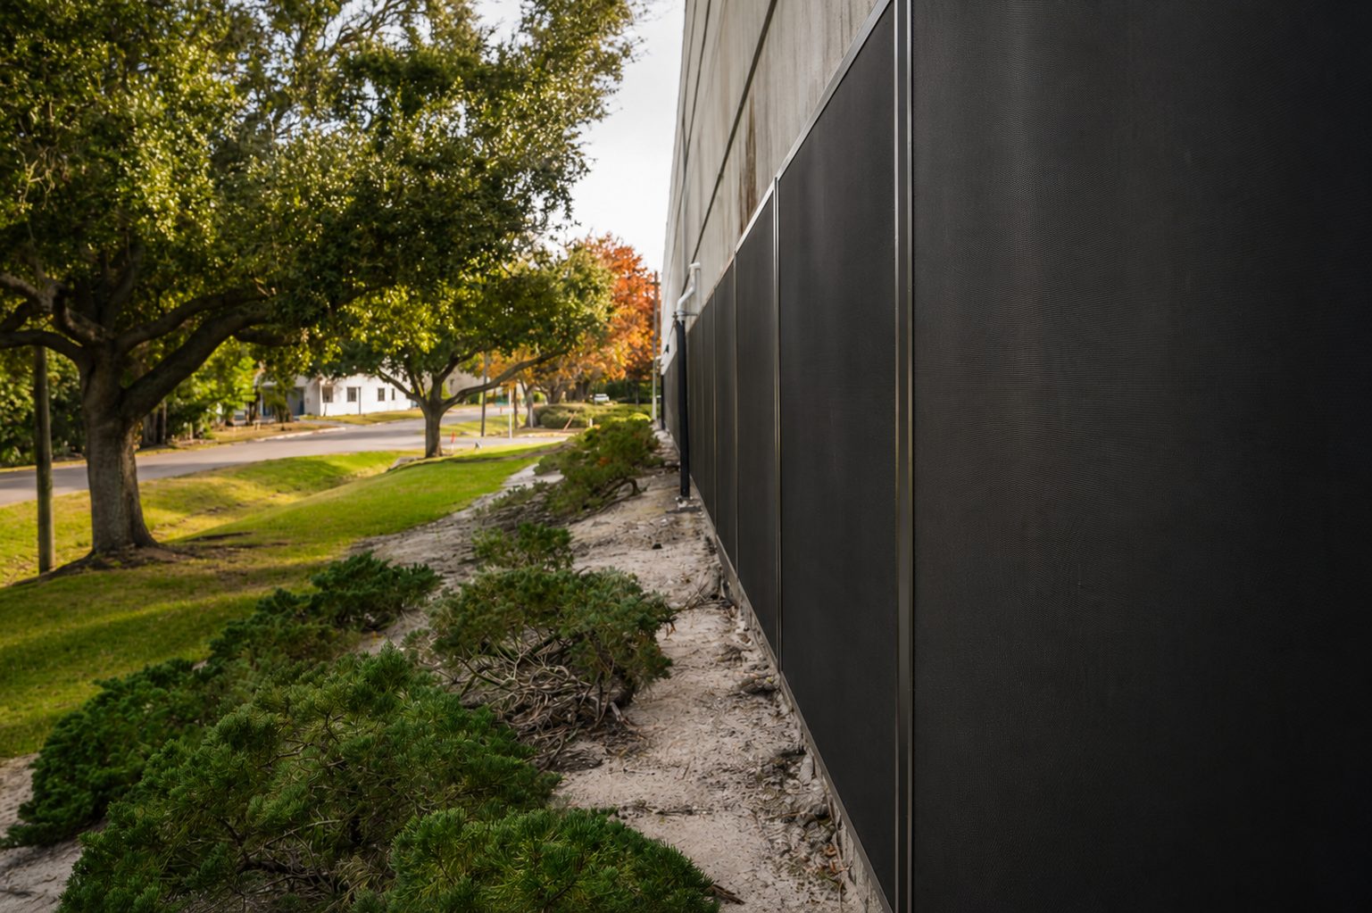
Fortress Screens completed a large-scale installation across a Central Florida medical facility in April 2026, adding permanent hurricane and security screens to the building’s exterior window line.
The project is a useful example of how a protective-screen system can be planned for an occupied commercial property. Instead of treating each opening as an isolated residential window, the installation had to work across a broad elevation, coordinate with the building’s architecture, and support the facility’s day-to-day use.
Project at a glance
- Property: a commercial medical facility in Central Florida
- Scope: permanent screens across multiple exterior windows
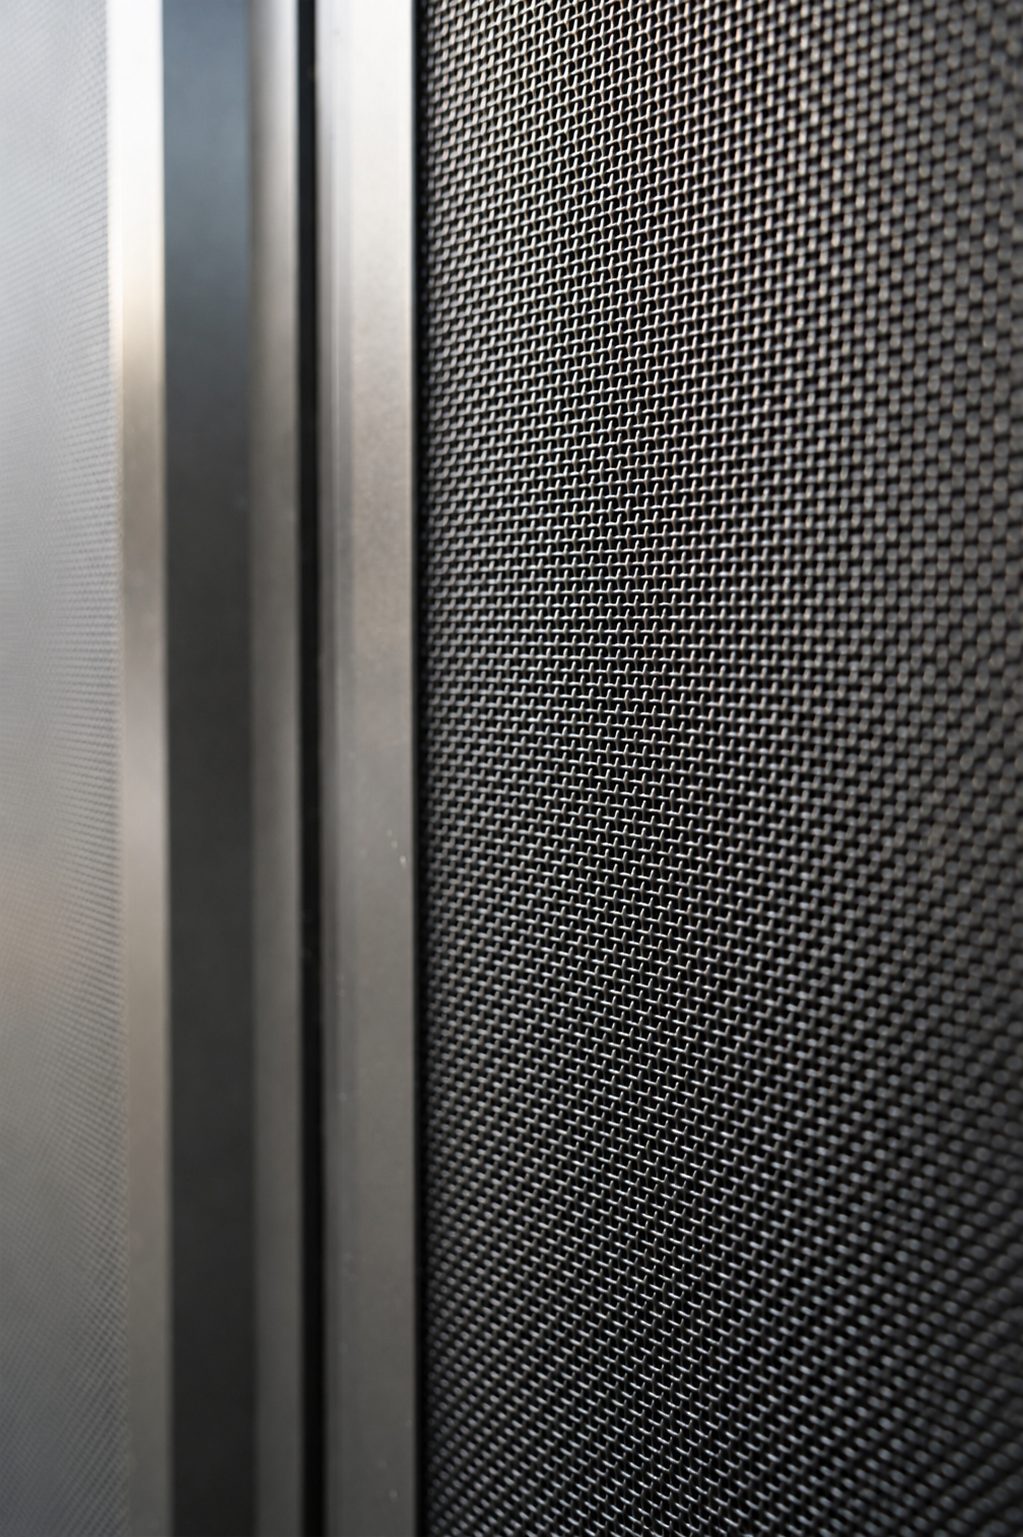
- System: stainless steel mesh in structural aluminum frames
- Planning priorities: storm readiness, physical security, appearance, and occupied-building coordination
Protection planned across the building
Medical and other commercial facilities depend on windows, doors, and glazed openings that serve the property every day. Those openings also form part of the building envelope. The Fortress system adds an exterior layer of stainless steel mesh and structural framing while leaving the existing windows in place.
Because the screens remain installed, they do not require seasonal storage or deployment before a storm. The same permanent layer also creates a physical barrier outside vulnerable glass. For a broader look at commercial openings and project planning, visit the commercial Fortress Screens guide.
How the system fits a commercial property
Permanent storm readiness
Fortress Screens are Category 5 hurricane rated and approved under Florida Building Code numbers FL32125.1-R2 and FL32125.2-R2. The screens remain mounted over the selected openings, so the protective layer is already in place when severe weather approaches.
Everyday physical security
The stainless steel mesh and structural frame create a barrier outside the glass. That can support a layered security plan for offices, treatment areas, records spaces, equipment rooms, and other vulnerable parts of a commercial building. The screen is one part of the property’s broader security approach, not a replacement for access control, alarms, or operating procedures.
Architectural coordination
The dark frames used on this project coordinate with the facility’s existing window system and exterior palette. Each commercial scope is measured and planned for the actual openings rather than adapted from a stock screen size.
What commercial teams should define early
- Openings in scope. Decide whether the project covers one exposed elevation, priority rooms, doors and storefronts, or the complete property.
- Building and operating requirements. Identify occupied hours, access restrictions, emergency-egress needs, and areas that require special coordination.
- Product documentation. Confirm the approval, certification, warranty, and submittal documents required by the owner, design team, permitting authority, or insurer.
- Appearance. Review frame colors, sightlines, attachment conditions, and how the screen system will read across the full elevation.
- Installation plan. Coordinate field measurement, manufacturing, permits or engineering where required, site access, and the installation sequence.
Project summary
A real installation, not a rendering
This Central Florida project shows permanent Fortress Screens integrated across an operating commercial facility. The finished scope combines documented hurricane performance, an exterior security barrier, and a coordinated architectural appearance.
Commercial projects are custom. To discuss a building, its openings, and the documentation your team needs, request a commercial project review.