Orientation
West- and south-facing openings usually deserve the first look because they collect the strongest daily sun exposure.

Exterior stainless steel screens reduce the solar heat reaching windows and doors, helping lower cooling demand and damaging UV exposure while preserving natural light, normal visibility, and airflow.
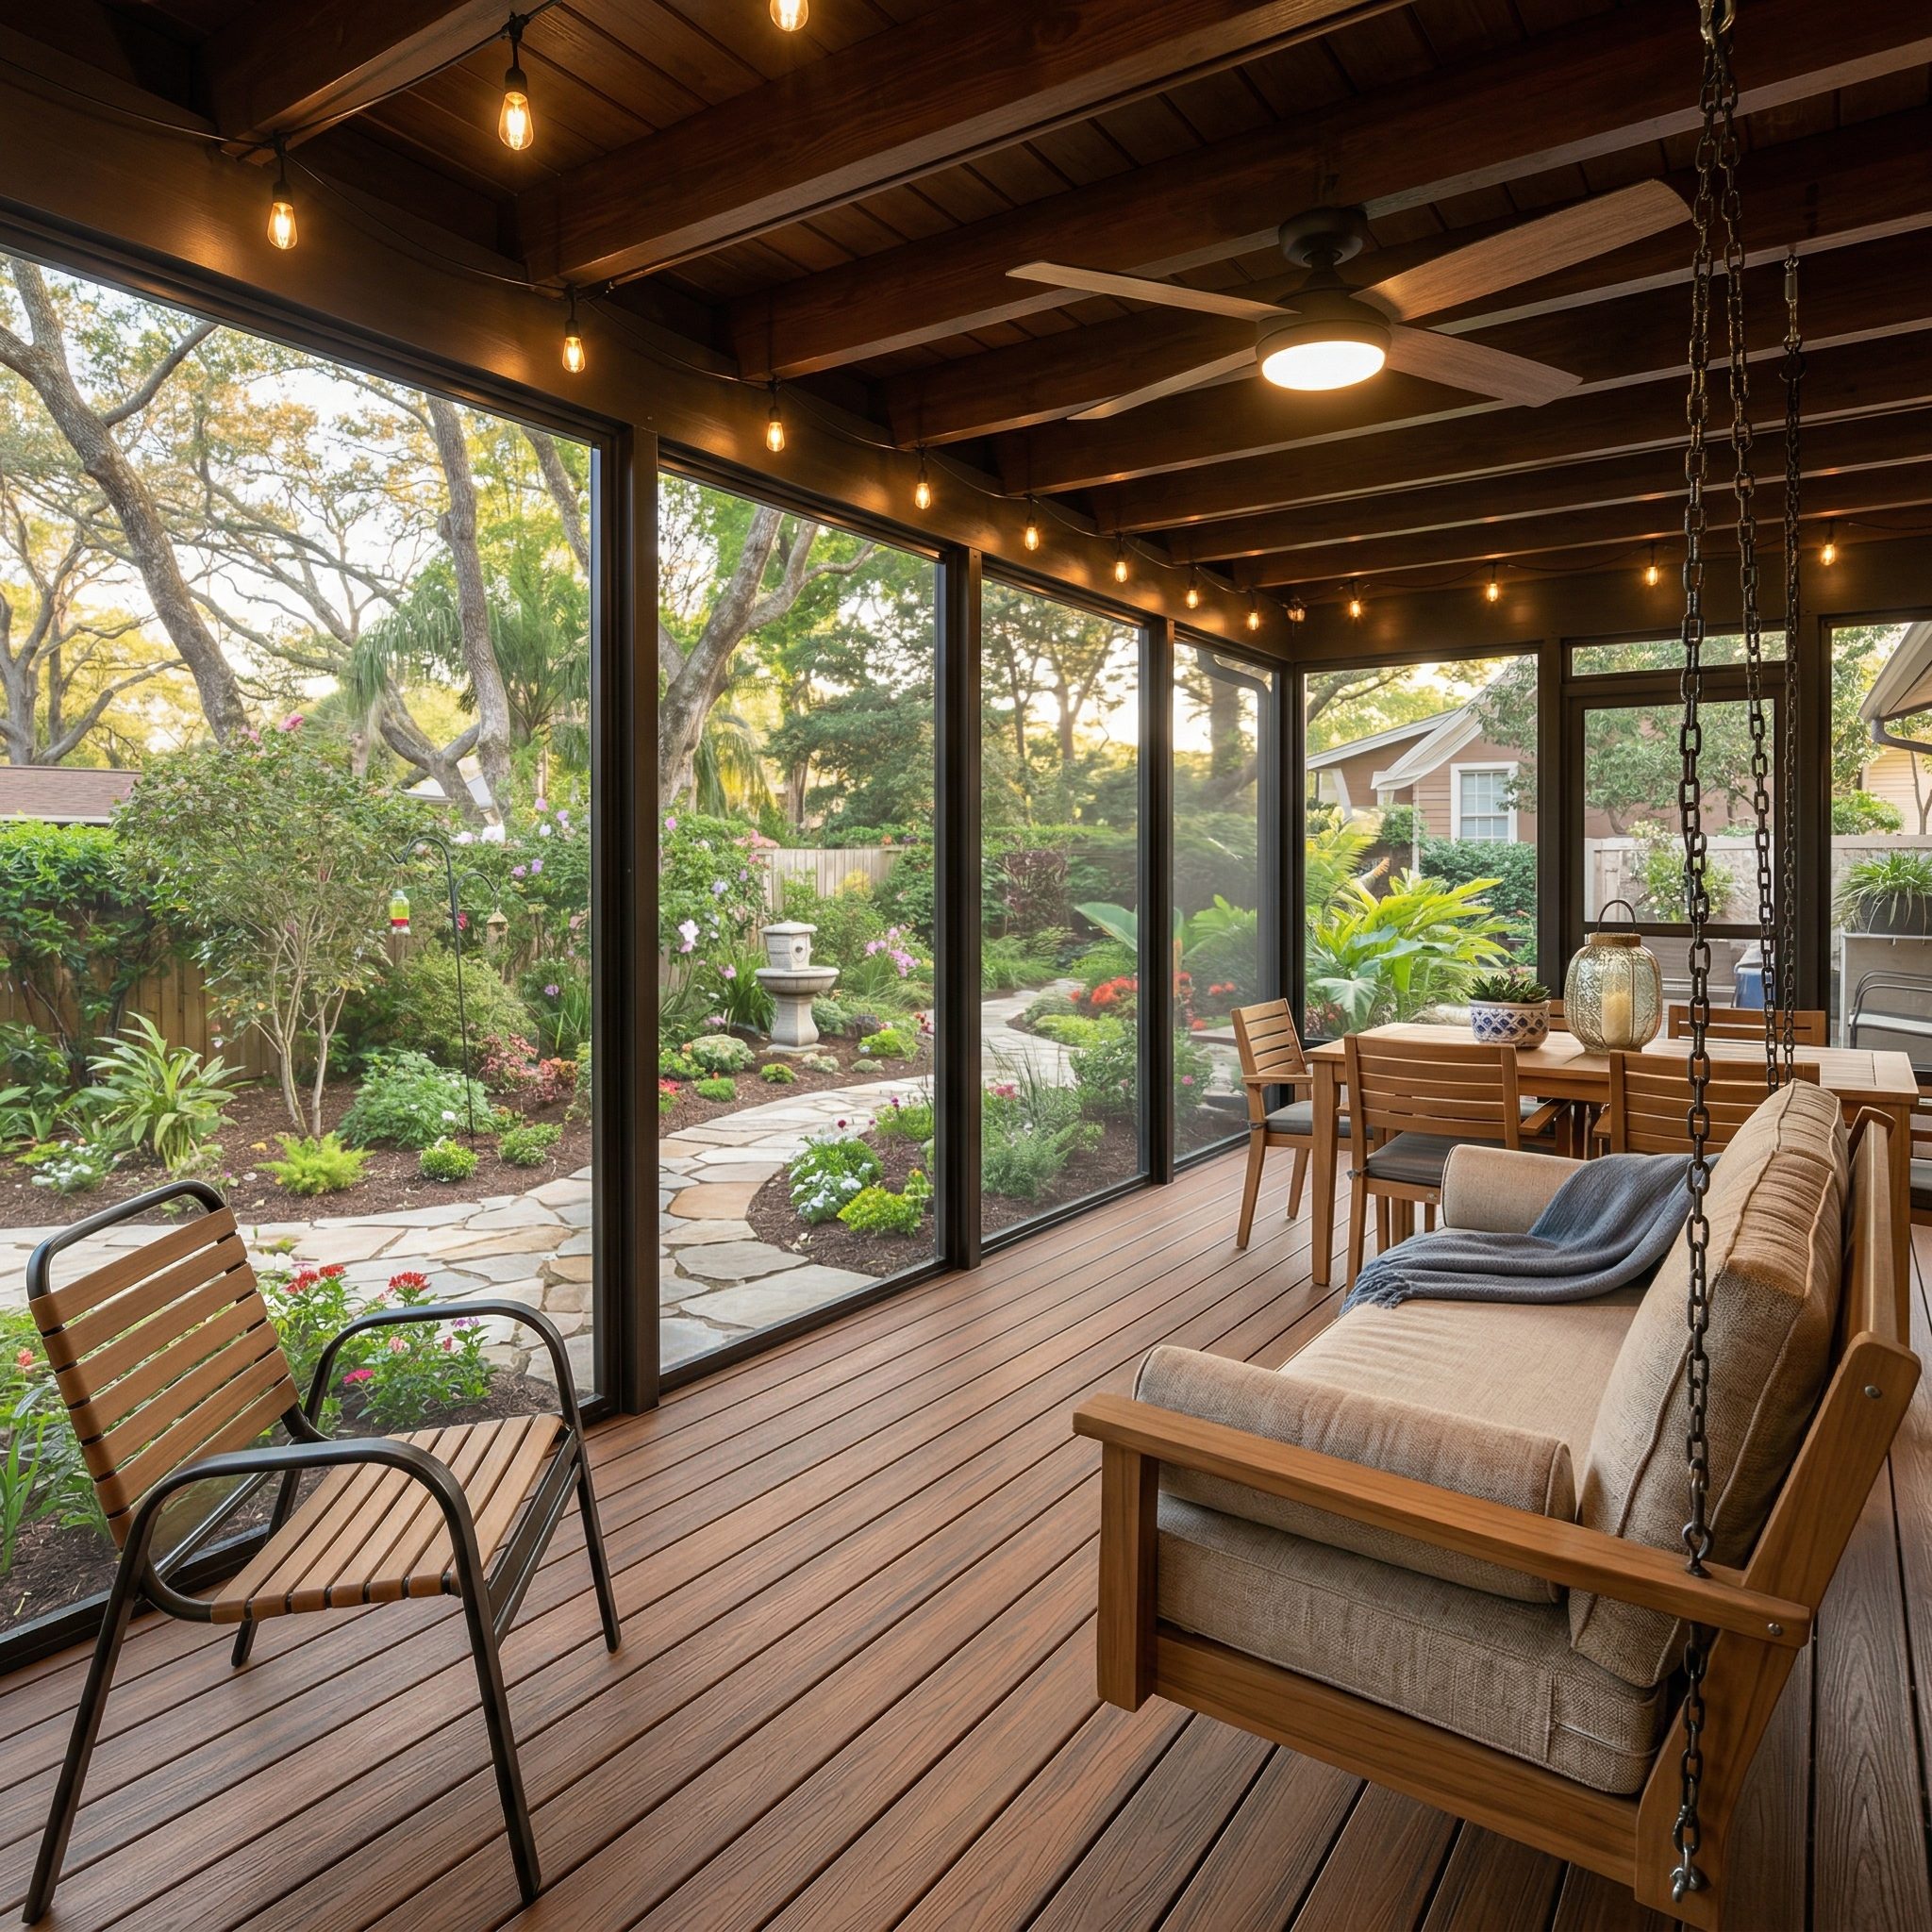
Glass allows solar energy to enter and warm interior surfaces. Fortress Screens sit outside the glass, where the stainless steel mesh intercepts solar heat before it becomes part of the indoor cooling load.
The system is exterior-mounted and permanent. There is nothing to lower, deploy, or switch on during the hottest part of the day.
Less solar heat reaches the glass, reducing the cooling burden and UV exposure created by sun-exposed openings without adding another system to operate.
A complete property can be protected at once, or the first phase can focus on the elevations and rooms with the strongest sun exposure.
A practical first phase is where four conditions overlap: stronger sun exposure, more glass area, frequent daily use, and required access or egress planning.
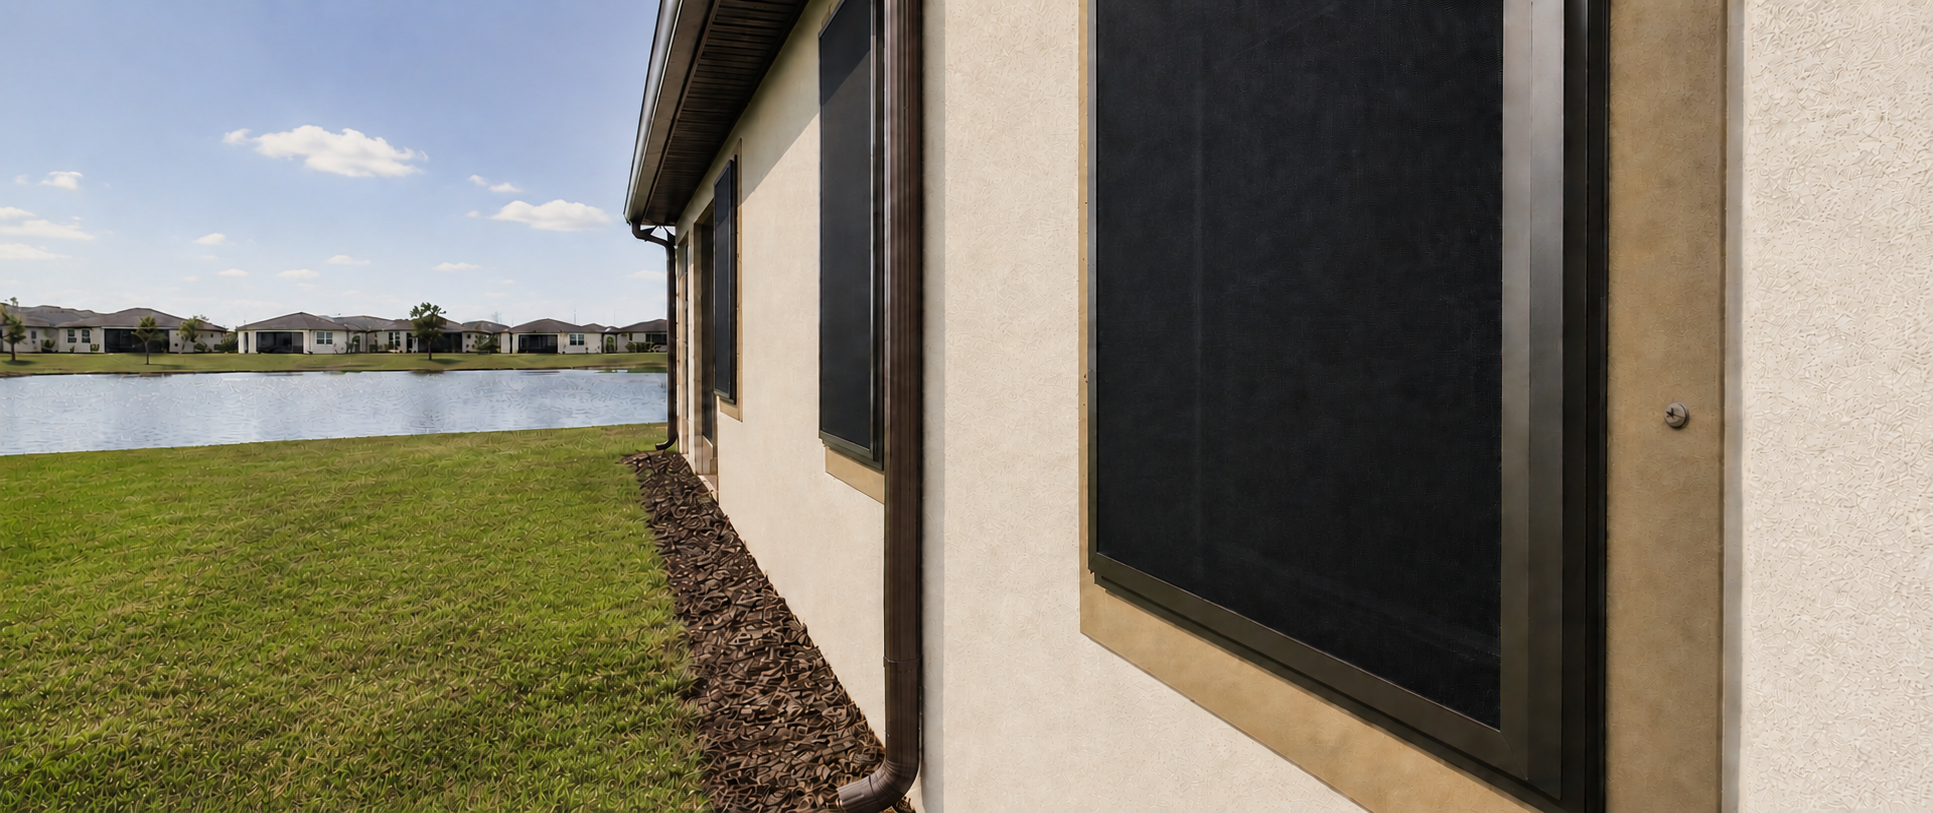
Instead of treating every opening the same, begin with the elevations taking the strongest sun and the rooms where heat is felt most often.
West- and south-facing openings usually deserve the first look because they collect the strongest daily sun exposure.
Sliding doors, window walls, bays, and other larger glass areas often contribute more heat than smaller isolated windows.
Living areas, bedrooms, offices, and customer spaces benefit most when they stay brighter and more comfortable during peak sun hours.
Doors, operable panels, and bedroom egress openings should be planned carefully so the final scope works with daily use and code needs.
Typical first-phase candidates: sliding glass doors, connected window groups, sunrooms, lanais, and occupied rooms with strong afternoon exposure.
We can evaluate the openings, sun exposure, frame selection, required egress, and the scope that makes the most sense for the building.
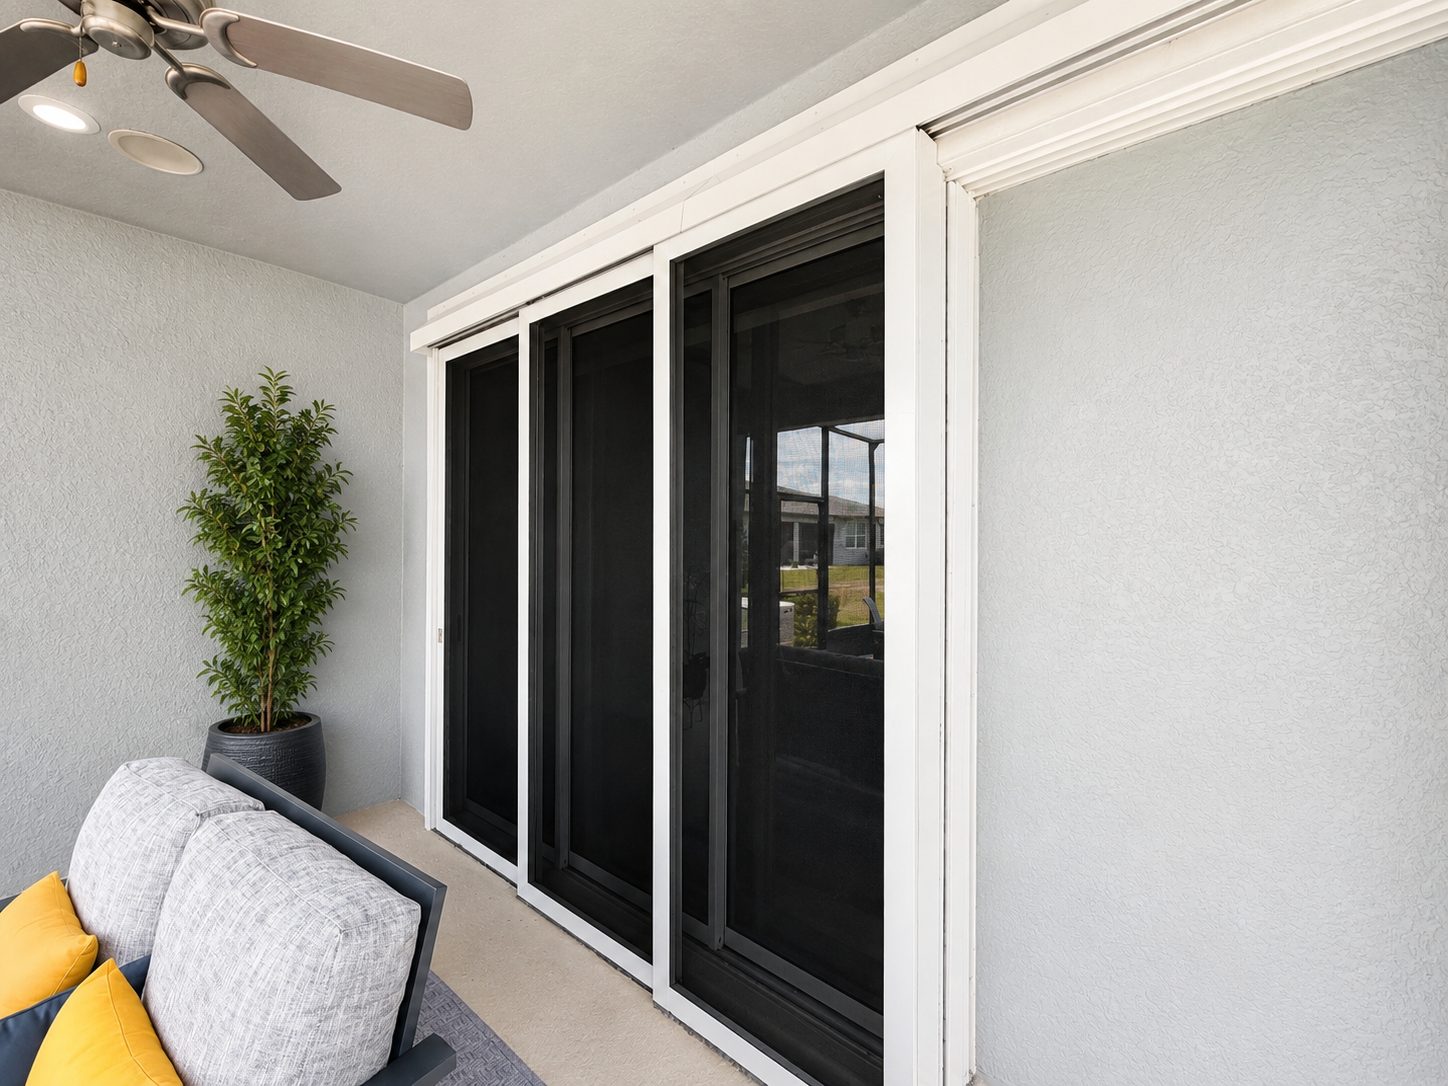
Fortress Screens remain part of the architecture every day. They are designed to reduce solar heat while keeping occupied spaces open, bright, and usable.
The same exterior system can be scoped around the way each property is occupied, cooled, and exposed to the sun.
Prioritize west- and south-facing windows, sliders, sunrooms, lanais, bedrooms, and living areas.
Plan storefronts, offices, waiting areas, window bays, entries, or complete elevations as one coordinated scope.
Evaluate resident units, common areas, offices, doors, windows, and required egress openings property by property.
The energy-saving benefit comes from the same custom stainless steel system used for hurricane and security protection. No separate shade product is added to the opening.
The permanent system absorbs debris impact before it reaches the glass and requires no seasonal deployment.
Explore hurricane protectionStainless steel mesh remains a physical layer at vulnerable windows, doors, and other protected openings.
Explore security screensThe 12x12 mesh remains insect-proof while reducing visibility into the property from outside.
Every project is measured and quoted for the exact openings, frame selections, installation conditions, and scope of work.
We bring samples, review the sun-exposed openings, take measurements, and prepare a custom quote. Most residential projects receive a same-day quote after measurement.
Begin with the hottest elevation, large glass areas, or the rooms where comfort matters most, then expand later if that fits the property plan.
Pre-qualify online to review possible monthly payment options with no loan origination fees.
Estimates are for planning purposes only and are not a quote, approval, or guarantee. Actual offers and monthly payments vary by borrower credit profile, lender, loan amount, selected term, and final approval.
Reduce solar heat at the glass while adding permanent hurricane protection and enhanced security in the same custom installation.