Understand the property.
Your priorities, the openings in scope, screen samples, onsite measurements, and project conditions establish what the work needs to solve.

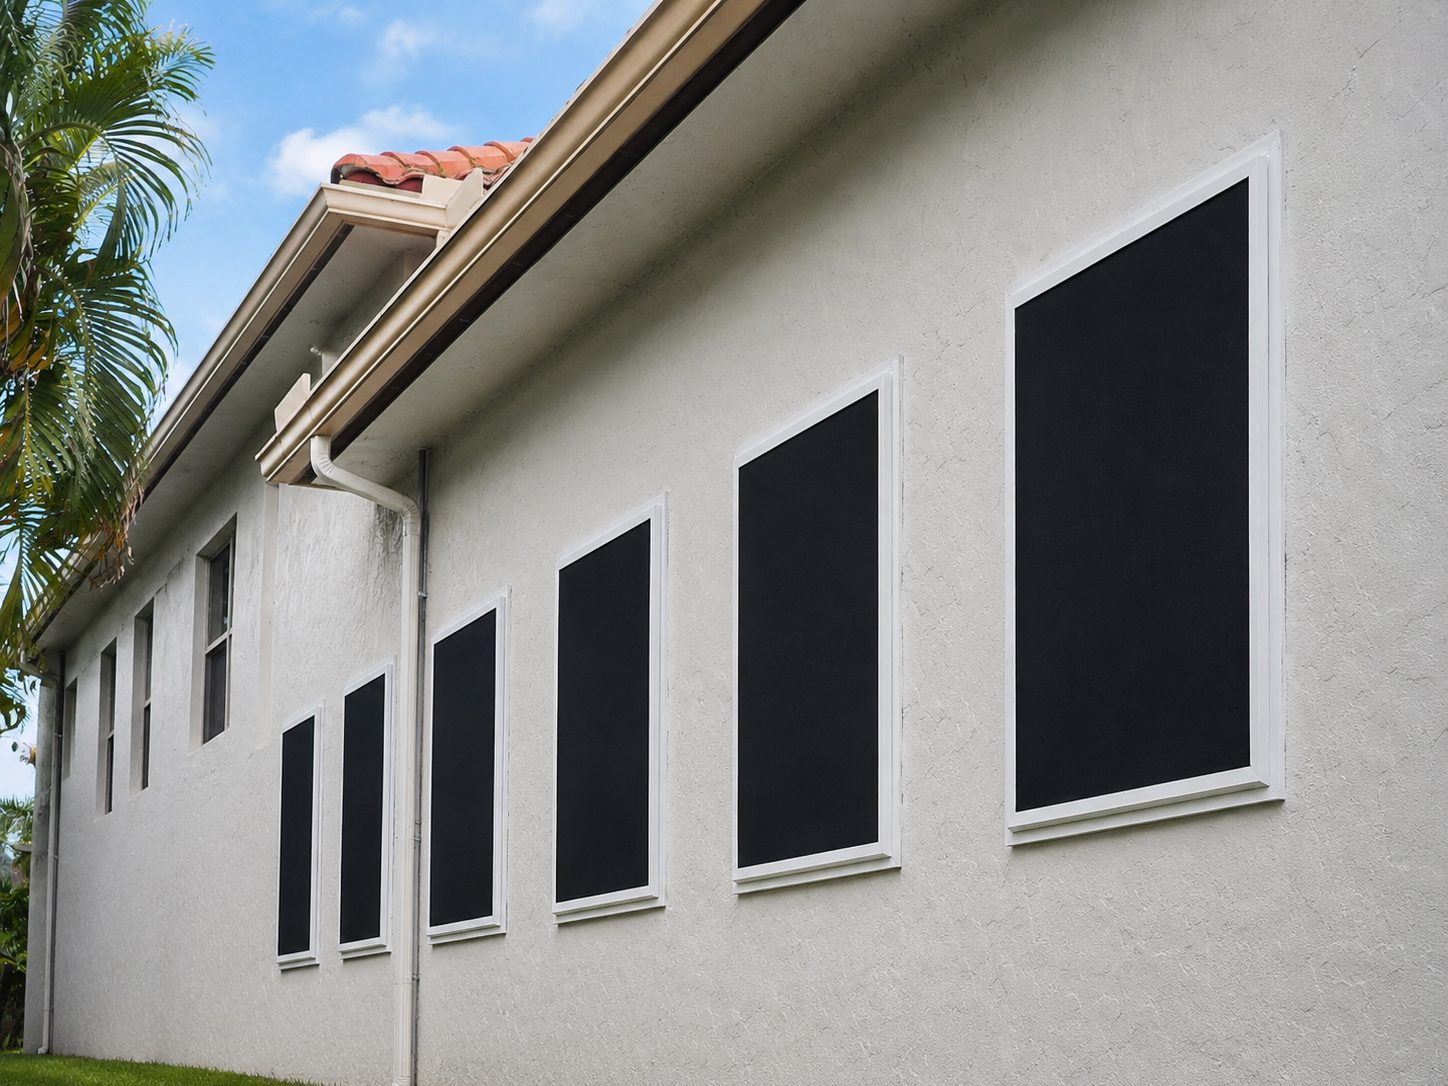
Every Fortress Screen project begins with the actual openings. The team reviews your goals, brings samples onsite, measures the confirmed scope, prepares a project-specific quote, and, after approval and deposit, custom manufactures the screens for professional installation.
Your priorities, the openings in scope, screen samples, onsite measurements, and project conditions establish what the work needs to solve.
A project-specific quote comes before approval. Once approved and the deposit is arranged, each screen is custom-made for the measured openings.
The finished screens are professionally installed. Permit, engineering, or contractor coordination is handled where the project requires it.
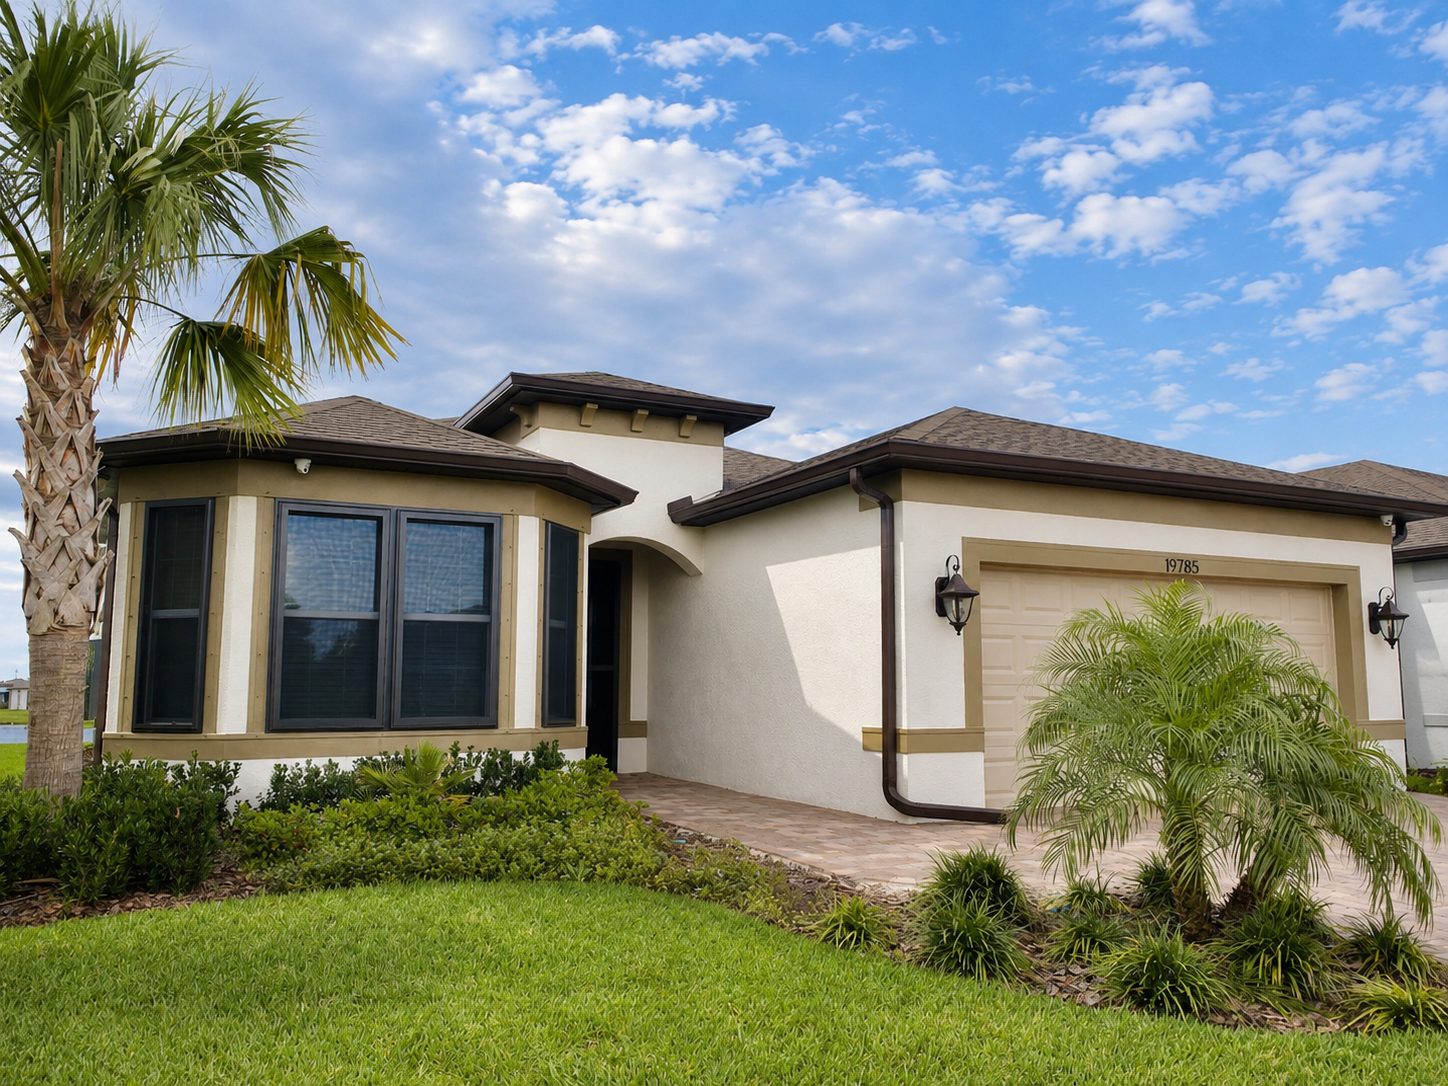
The visit is where general questions become property-specific decisions. You can see and handle the screen material while the team documents the openings and conditions that matter to the project.
The quote is built around the confirmed scope, not a generic package. Opening dimensions, quantity, frame choices, installation conditions, and any project-specific requirements shape the work that is proposed.
Project timing and permit requirements are confirmed with the Fortress team for the specific property and scope.
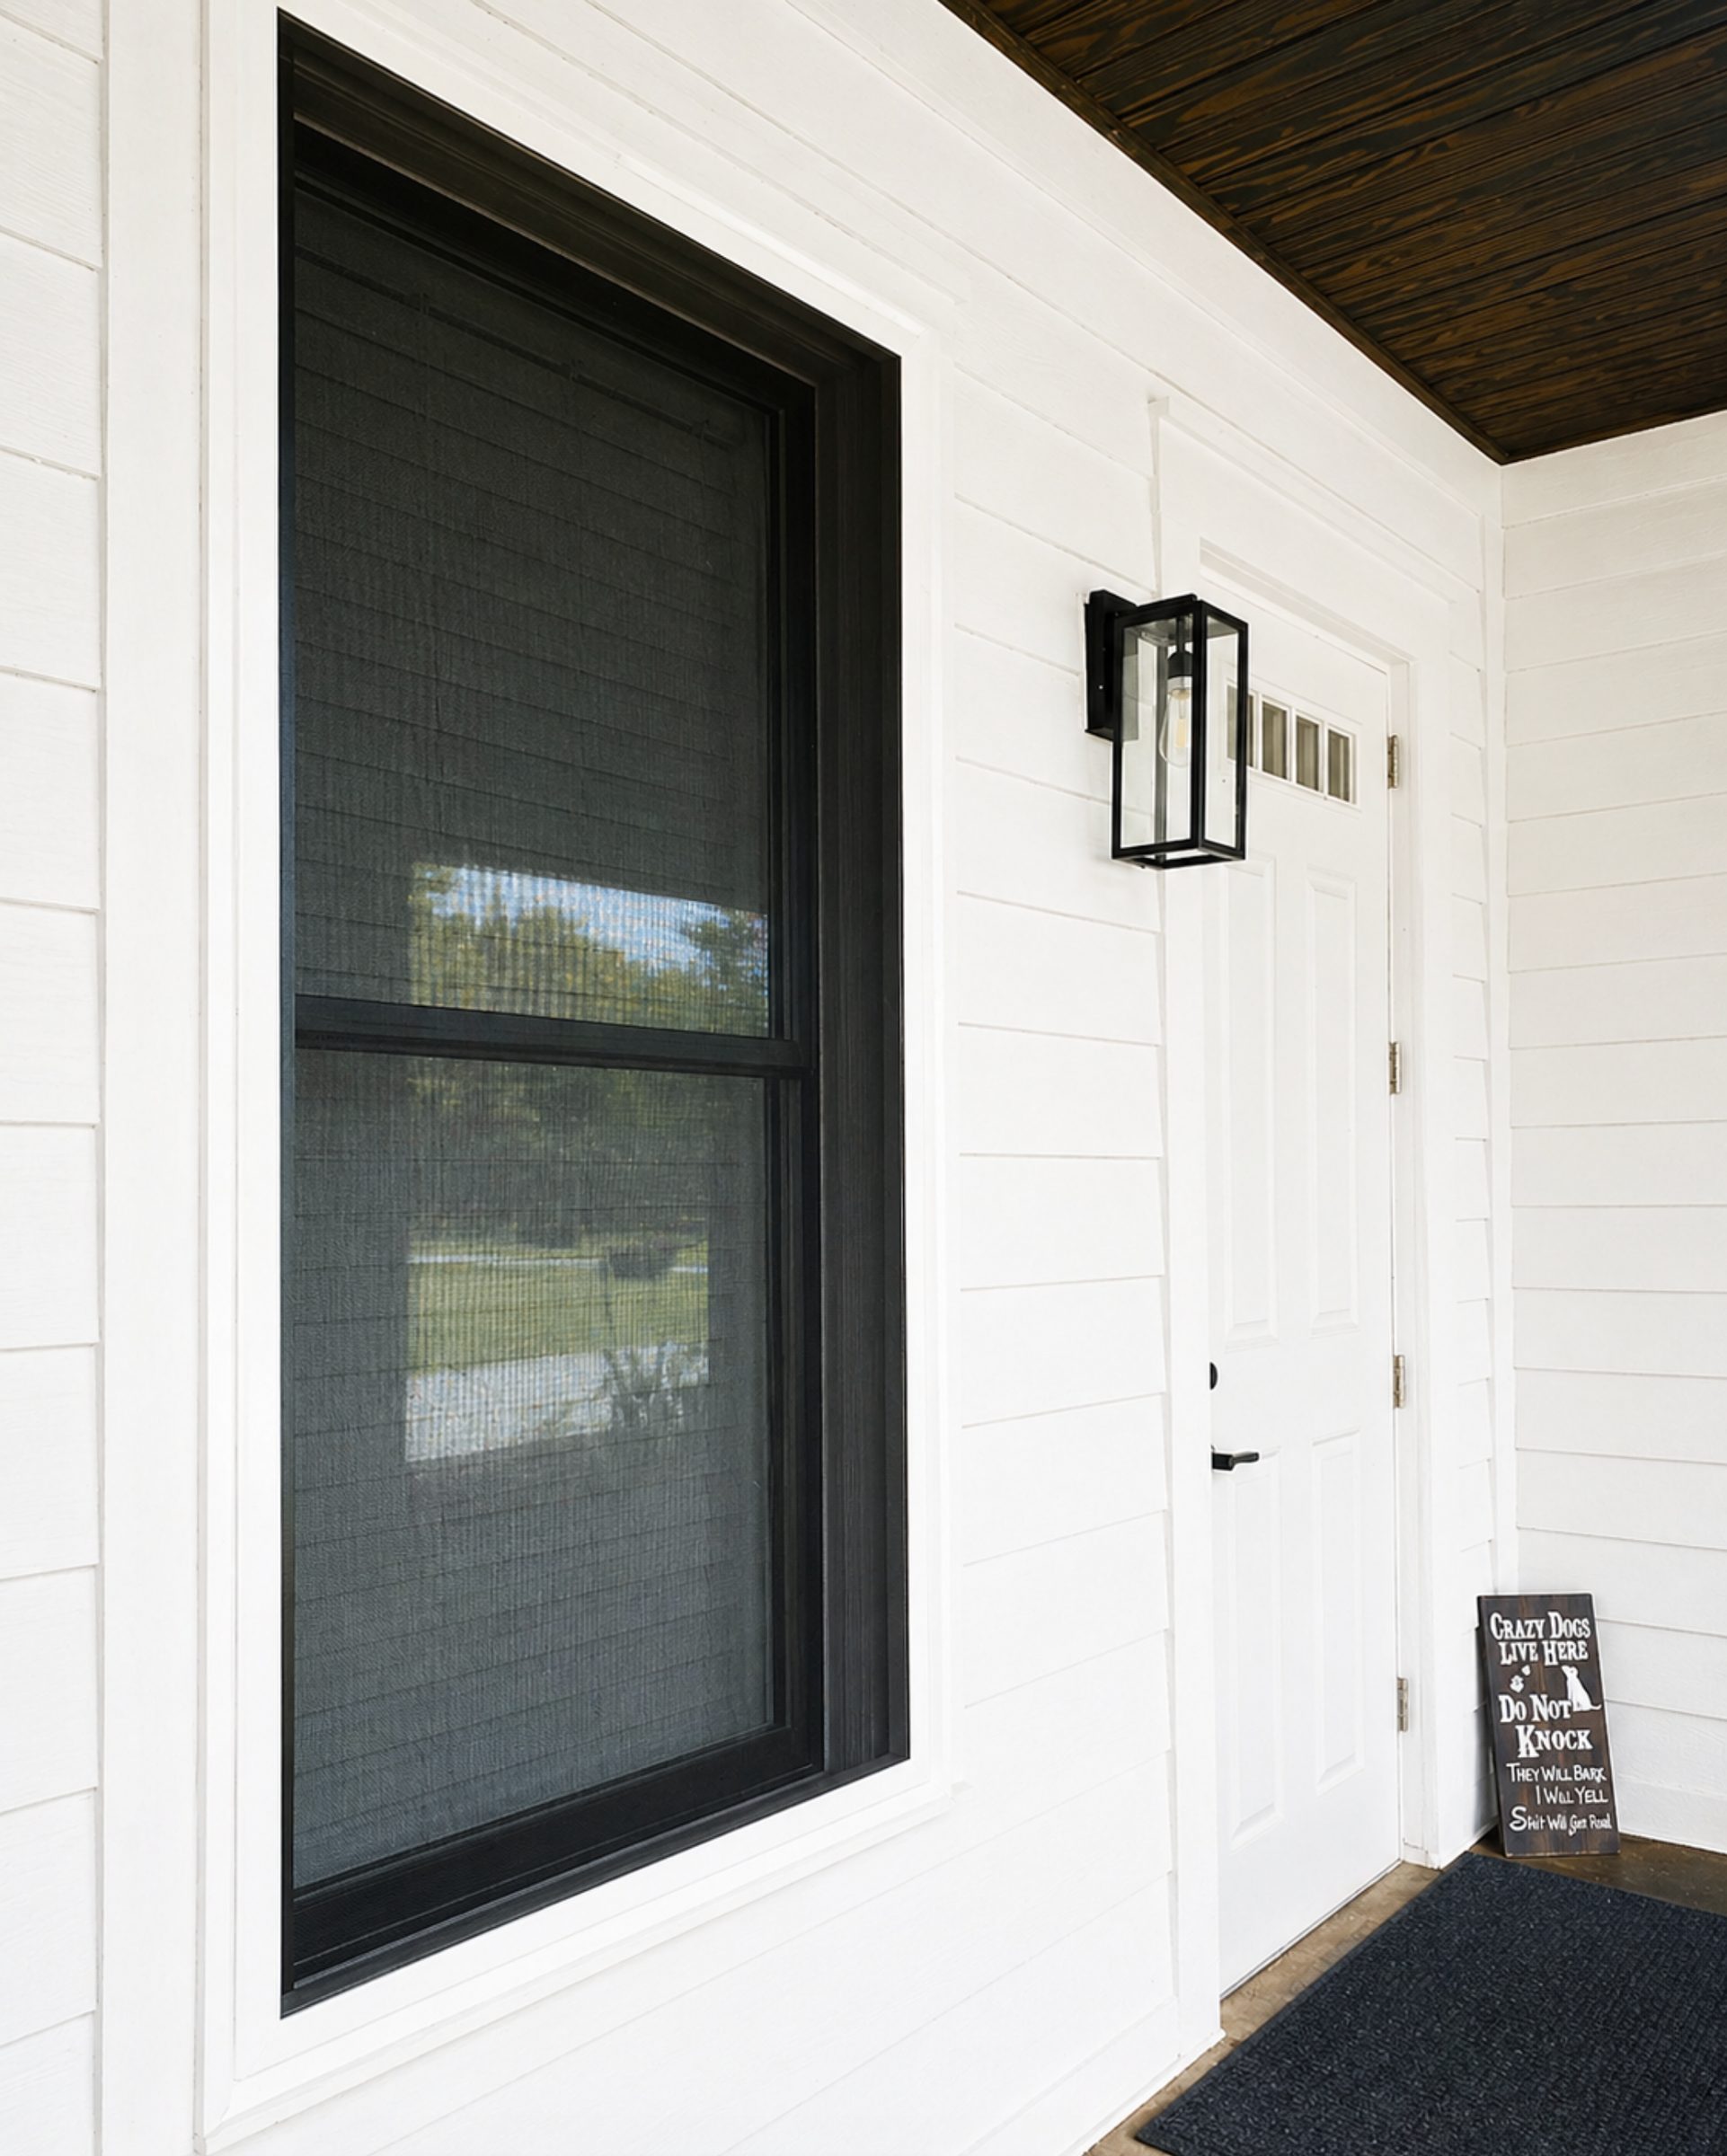
After the project is approved and the deposit is arranged, Fortress manufactures the screens in Florida to the dimensions and specifications established for the project.
The screen is not pulled from a standard-size inventory. The measured opening and the confirmed project choices define what is made.
The sequence is deliberate: confirm the proposed work, authorize the custom build, then install the system made for the property.
The project-specific quote gives you the point to confirm the scope before manufacturing is authorized.
Approval and deposit move the confirmed project into custom manufacturing. Each screen is made for its measured opening.
The completed system is installed on the property, with project-specific coordination included where applicable.
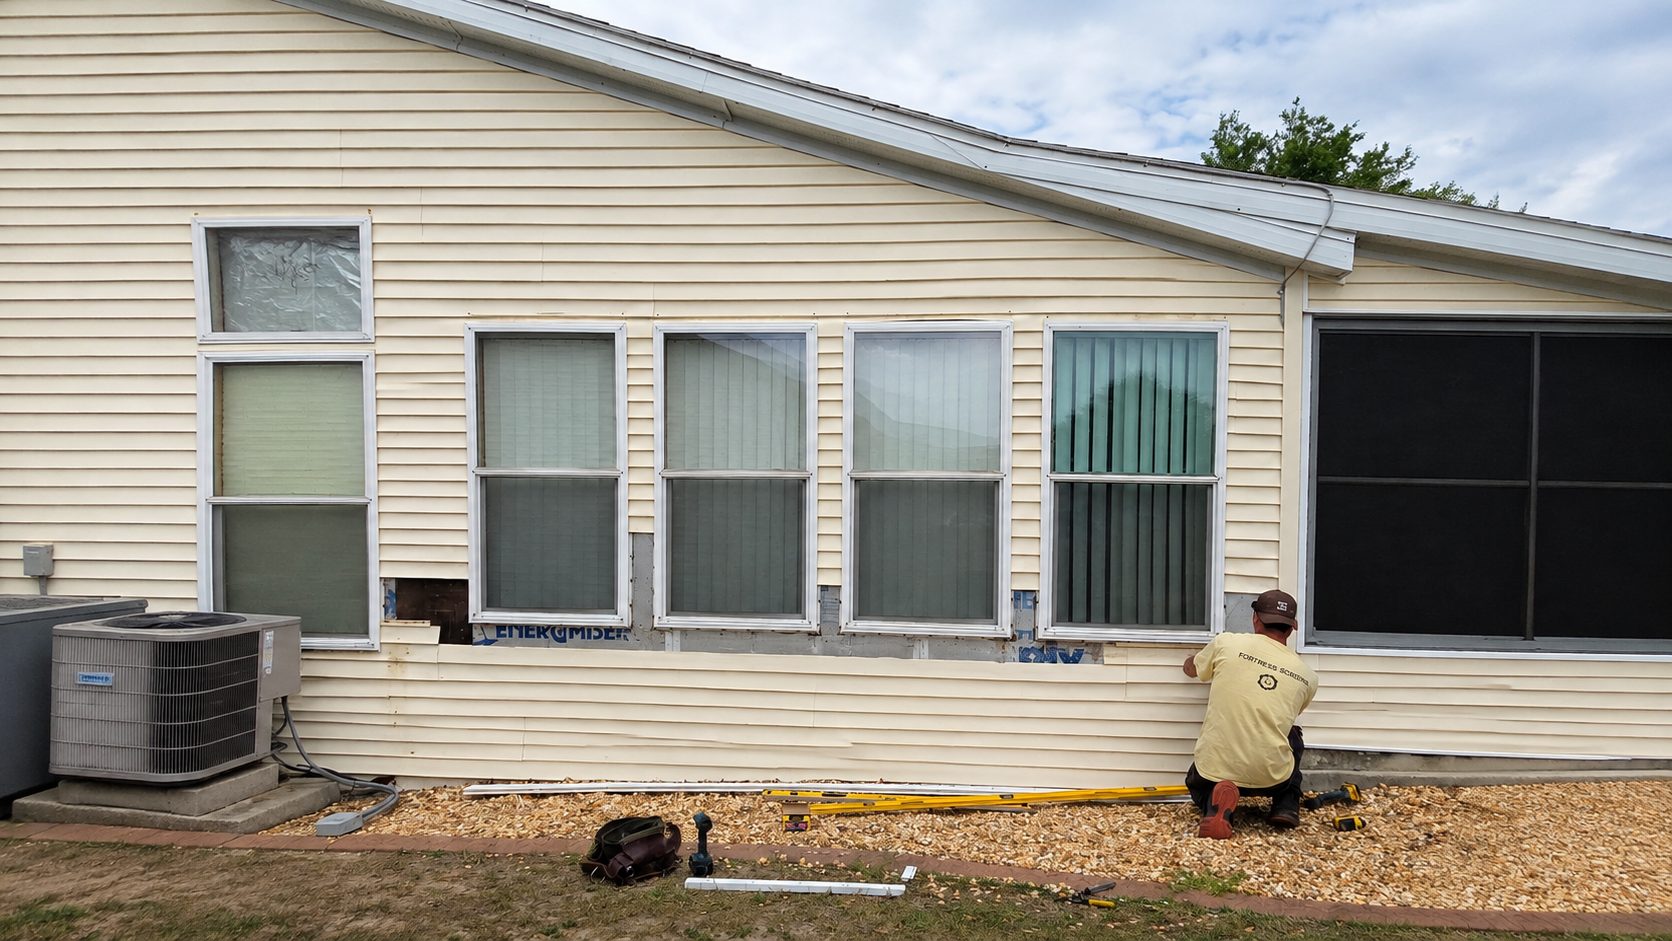
Windows, doors, sliding doors, and other openings are measured and scoped around the property and the selected work.
Commercial projects, pool cages, and other applicable work may require engineered drawings, permits, thicker structural aluminum, or general-contractor coordination. The exact requirements are determined for the project.
Use the quote page to send the initial details, or call the Fortress team if you would rather start by speaking with someone.