01
Storm Readiness
Already in place
Category 5-rated protection remains installed year-round, with no loose panels, fabric, or shutters to deploy before a storm.

Custom stainless steel screens protect vulnerable windows, doors, and other openings across multifamily properties with one permanent system for storm readiness, enhanced security, and reduced solar heat gain.
Built for property-specific scopes, resident safety, and year-round readiness.
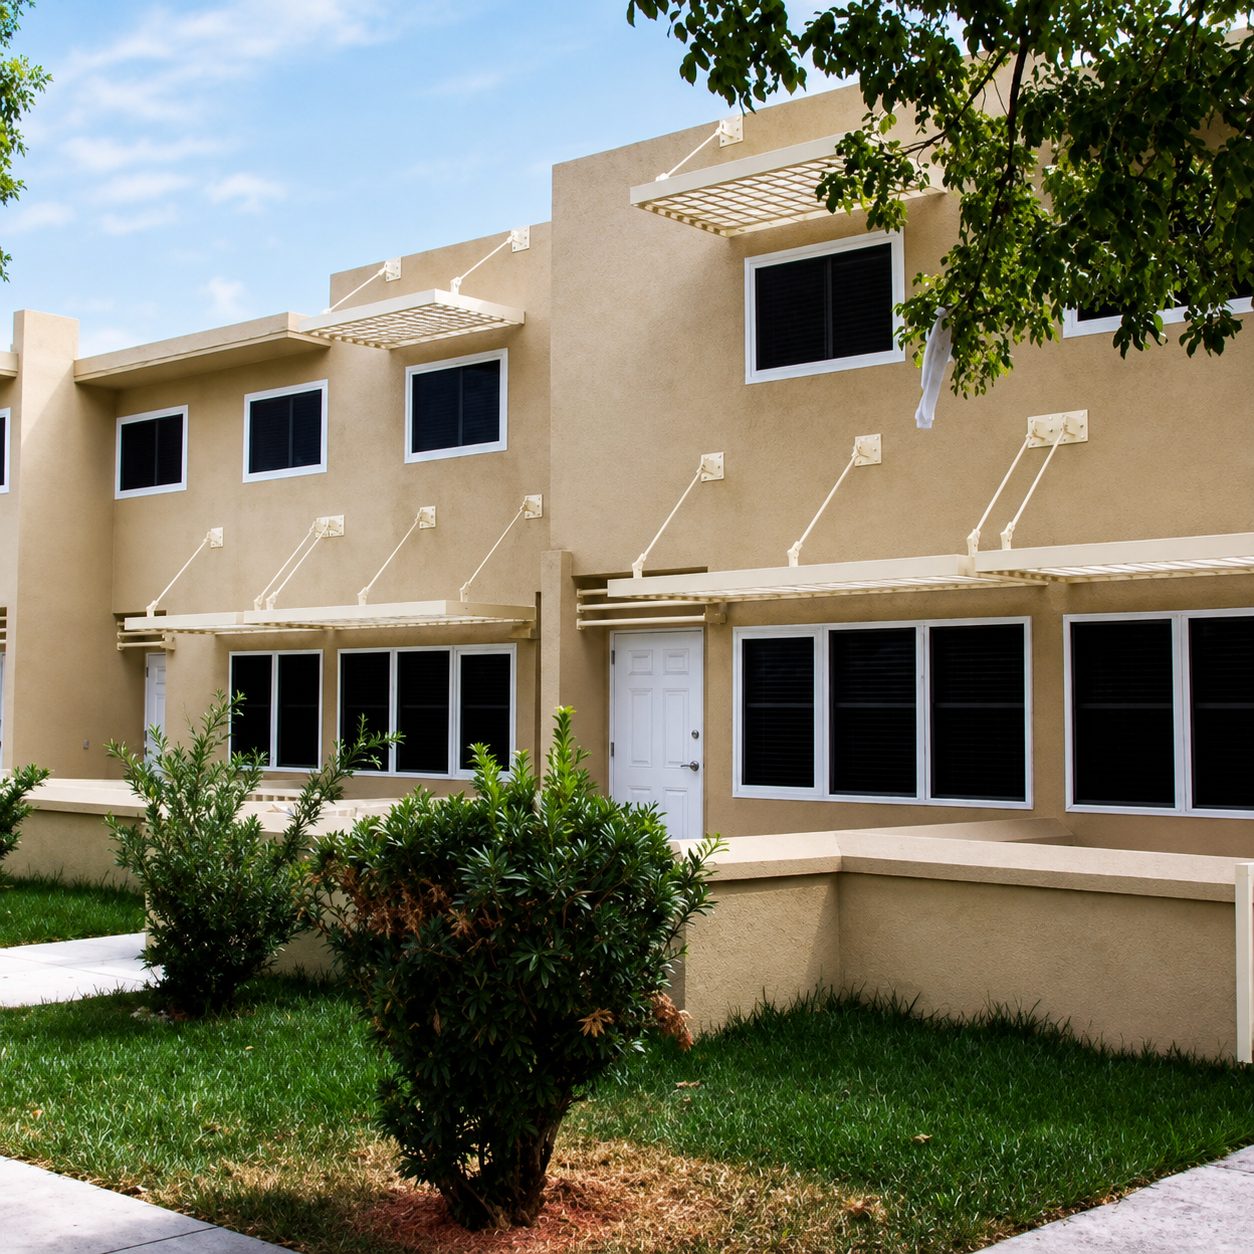
Public housing teams manage many residents, buildings, and vulnerable openings at once. Seasonal panels, shutters, and fabric add storage, deployment, access, and staffing demands precisely when operations are already under pressure.
Fortress Screens remain permanently mounted around the opening. The barrier is already in place whether a property is occupied, a resident is away, or staff cannot reach every building before conditions change.
Every Fortress Screen combines the same three product benefits. The value for a housing authority is fewer separate systems to plan around at the opening.
Category 5-rated protection remains installed year-round, with no loose panels, fabric, or shutters to deploy before a storm.
Cut-proof, impact-proof stainless steel mesh remains a barrier outside vulnerable windows and doors even if the glass behind it is damaged.
Normal visibility and airflow remain, while the exterior mesh reduces solar heat reaching the glass and limits visibility into the property from outside.
A project conversation can establish the selected buildings, opening types, code requirements, and documentation needed for a useful scope.
Housing Authority projects often need a clearer site-level view than a single-opening sales presentation. Fortress Screens are measured to the actual opening, then planned around the buildings, resident needs, and compliance requirements selected for evaluation.
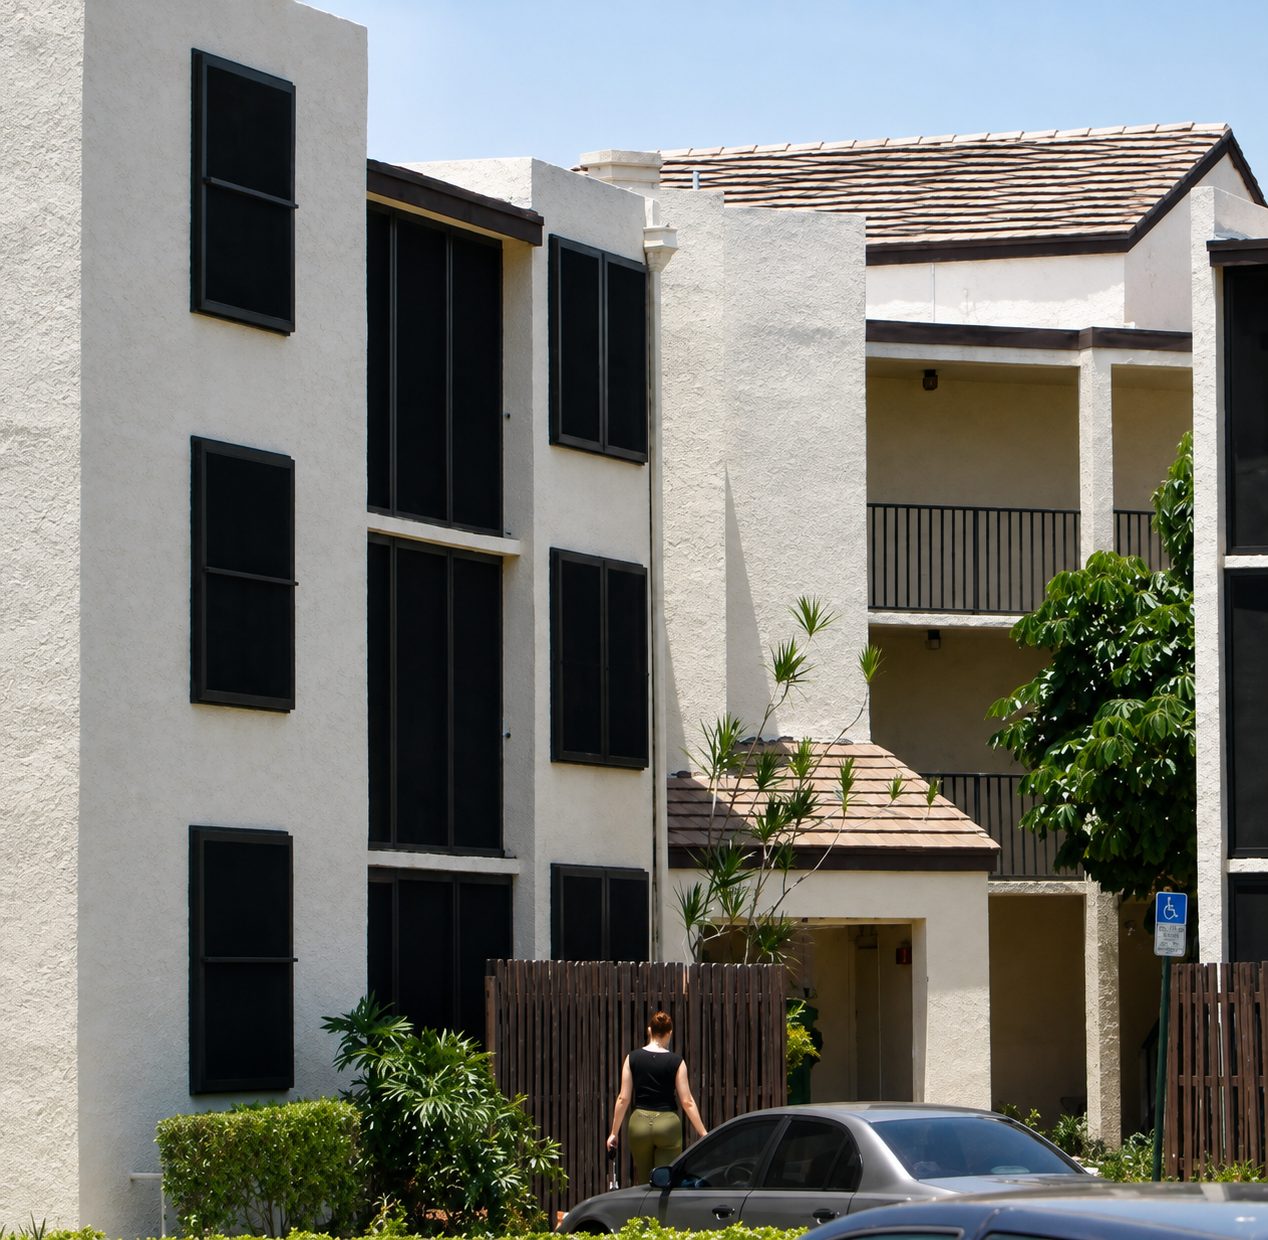
Projects can be scoped around the properties, buildings, and opening types selected for evaluation, from windows and entry doors to sliding-glass doors and other special-use openings.
Required emergency-egress screens are included for bedroom openings. Additional egress screens can be evaluated wherever the property or project requires them.
Standard frame colors are White, Bronze, and Black, with premium custom colors available. The selected frame can be coordinated with the building exterior and project requirements.
Government, commercial, and specially engineered projects may require permits, engineered drawings, or contractor coordination. Those requirements are addressed as part of the project scope.
Facilities, procurement, and leadership teams need more than general marketing language. Fortress can support project review with product specifications, certifications, frame information, warranty terms, and a property-specific scope and quote.
Budget analysis should be built from the authority's own repair history, labor practices, utility use, selected properties, and final project scope rather than from a generic payback estimate.
The goal is not to force every property into one template. It is to define the right scope and the documentation the authority needs to evaluate it.
Identify the properties, buildings, opening types, and operational priorities that should be included in the initial evaluation.
Confirm measurement, egress, permitting, engineering, frame-color, access, and installation-planning requirements for the selected scope.
Produce a custom scope and quote supported by the applicable certifications, specifications, warranty information, and project assumptions.
Yes. Fortress Screens can be custom manufactured for multi-unit residential properties and other government buildings. The scope is based on the selected properties, opening types, measurements, and project requirements.
Yes, when the required emergency-egress screens are included. Egress screens are required in every bedroom, and additional egress openings can be evaluated where needed.
Project review can include Florida Building Code approvals, NAMI certifications, product specifications, standard frame-color information, and the applicable tiered warranty terms.
A project can be evaluated around the buildings and openings selected for the initial scope. The appropriate installation sequence and any broader portfolio planning depend on the final project requirements and quote.
Pricing is custom because every screen is manufactured to the exact opening. The quote depends on opening dimensions, quantity, frame selection, installation conditions, permitting or engineering needs, and project location.
Tell us which properties, openings, and operating priorities you are evaluating. Fortress can help define a practical scope and the product documentation needed for internal review.