
The Fortress Screen
One custom screen system. Three protective outcomes.
A Fortress Screen combines stainless steel mesh and a structural aluminum frame in one permanent, made-to-order system for hurricane protection, enhanced security, and energy savings.
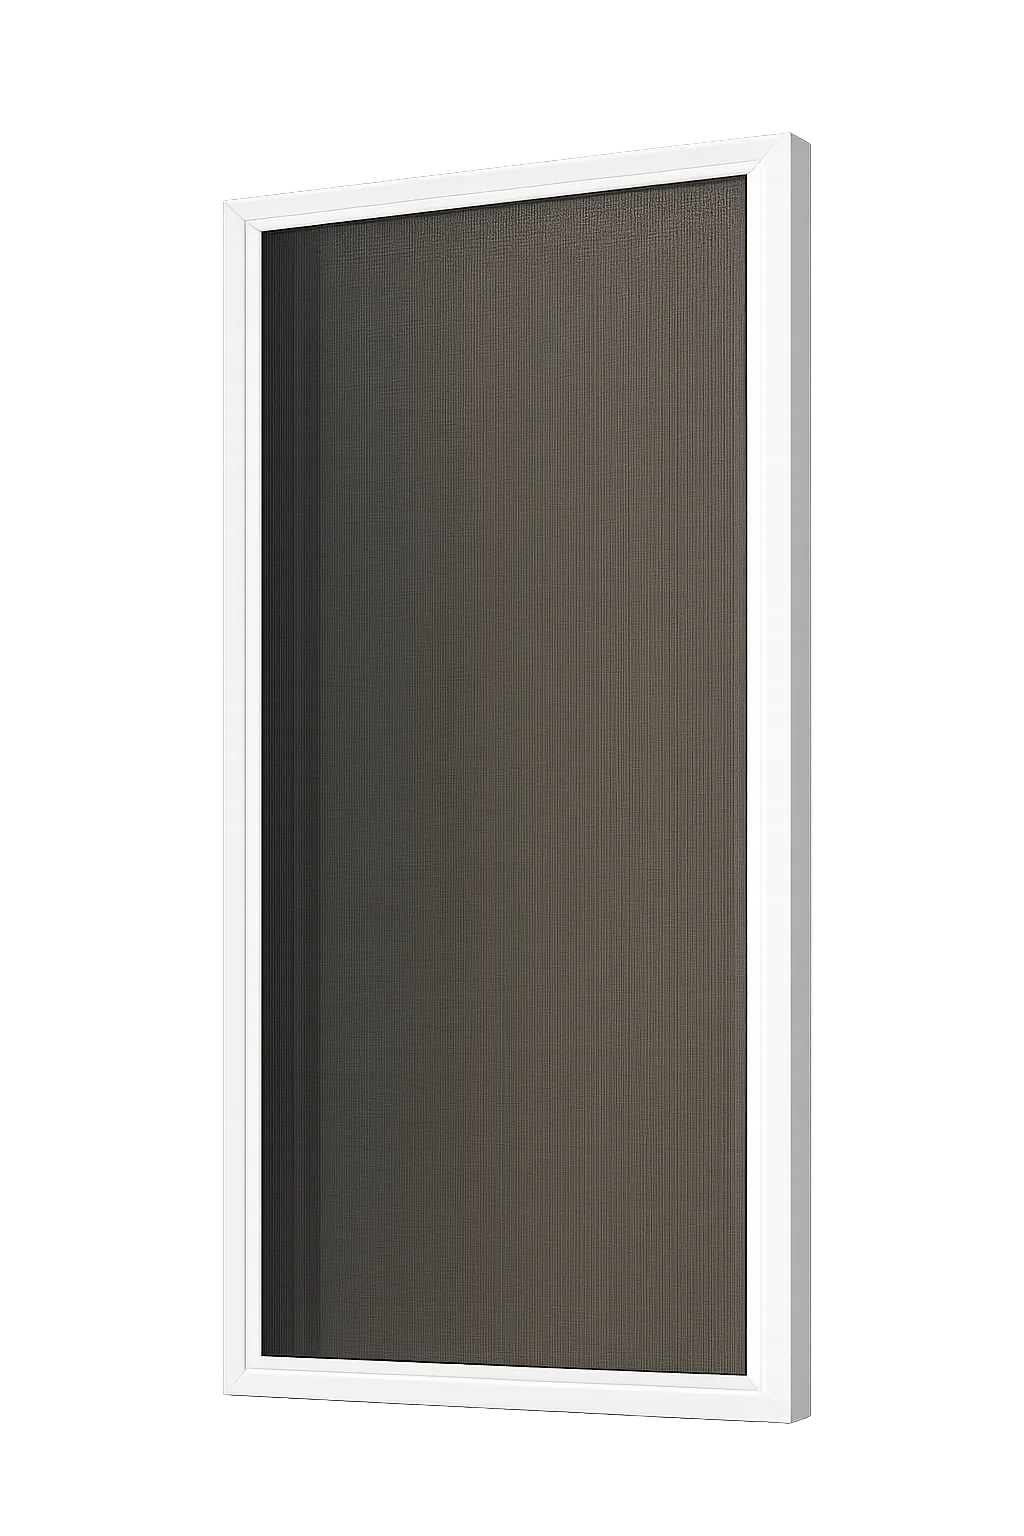 01Stainless steel mesh
02Made-to-order panel
03Structural aluminum frame
01Stainless steel mesh
02Made-to-order panel
03Structural aluminum frame
One Screen. Three Solutions.
The product stays the same. The protection works three ways.
These are the three primary outcomes of the Fortress Screen system. Each dedicated solution page explains the buying decision in greater depth.
Hurricane Protection
Permanent, Category 5 rated protection helps shield vulnerable glass and the building envelope from wind-driven debris.
→ 02Enhanced Security
Cut-proof stainless steel mesh maintains a physical barrier at windows and doors, even if the glass behind it is damaged.
→ 03Energy Savings
Exterior mesh intercepts solar heat before it reaches the glass, helping reduce cooling demand and UV exposure.
→Verified construction
Built from documented materials and approvals.
Every screen is manufactured in Florida to the dimensions and specifications of the project. Frame color is selected during the onsite measurement visit.
- 01
- Mesh
- Stainless steel, 12 × 12 per square inch
Documented at 120,000 lbs tensile strength. - 02
- Frame
- Structural aluminum
Available in white, bronze, and black as standard colors, with premium custom colors available. - 03
- Installation
- Permanent and custom fit
Made to order for the size and shape of each protected opening. - 04
- Florida Building Code
- FL32125.1-R2 / FL32125.2-R2
- 05
- NAMI certification
- NI014823-R2 / NI014824-R2
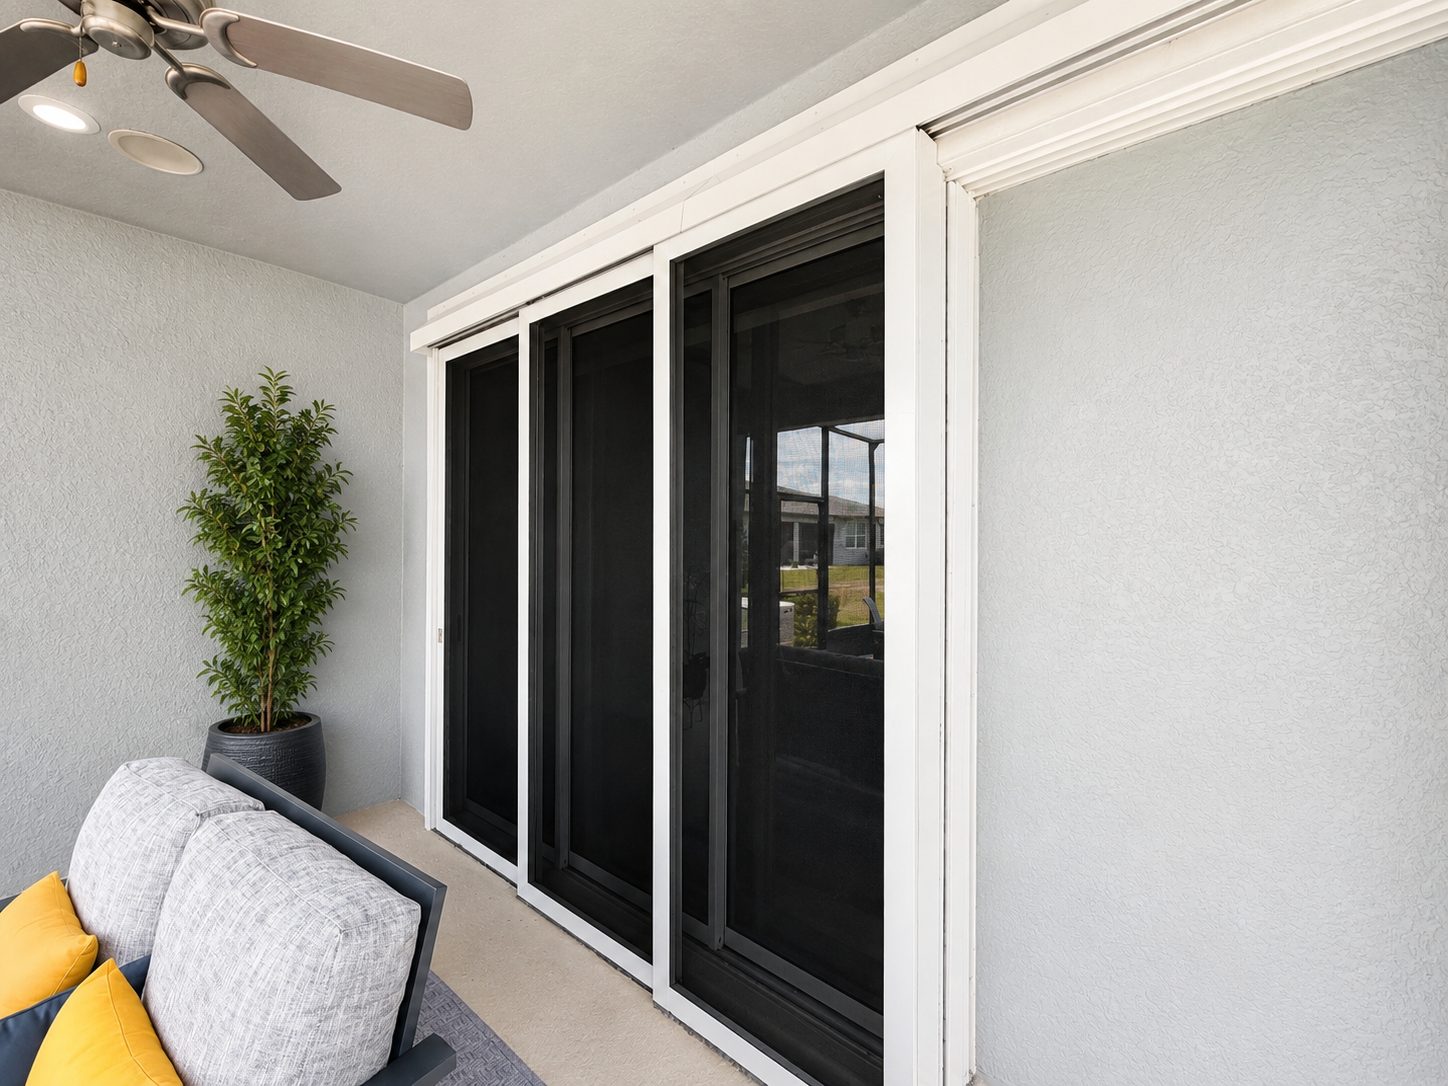
Opening applications
Built for the opening, not sold as separate models.
The Fortress Screen is one custom system adapted to the opening and project conditions. The opening type determines measurement, configuration, access, and any engineering or permitting needs.
Custom panels for standard, shaped, and project-specific window openings.
Protection planned around access, operation, and the dimensions of the door opening.
Custom protection for horizontal glass exposed to debris, hail, and falling objects.
Screened living areas planned as part of the property rather than treated as a separate product line.
Made-to-order panels for enclosed exterior living spaces and their individual openings.
Custom projects requiring engineering, permits, thicker structural aluminum framing, and contractor coordination.
Egress planning: bedroom projects require egress screens where applicable. Final configuration is confirmed for the specific openings in scope.
Project planning and care
Measured for the property. Simple to maintain.
Final scope is based on the openings, property conditions, access requirements, and any permitting or engineering needs.
The team measures the windows, doors, and other openings included in the project and confirms the selected frame color.
Commercial work, pool cages, and other special conditions may require permits, engineered drawings, or contractor coordination.
Use Windex or a similar glass cleaner connected to a garden hose. Let it soak, then rinse from about 6 inches away. No specialized cleaner is required.
Start with the openings
Plan a custom Fortress Screen project.
Tell the Fortress team which openings you want to protect. A free onsite estimate establishes measurements, configuration, color, and project-specific requirements.